Baltimore’s State Center could be transformed into a mixed-use neighborhood with up to 1,712 homes, a grocery store, office space, retail businesses and a hotel under a revised redevelopment vision unveiled by state and city officials on Tuesday.
The proposal calls for demolishing four aging state office buildings across the 28-acre State Center property and replacing them with a predominantly residential community. Officials presented two potential development scenarios, with the larger option allowing buildings of up to 16 stories.
The plan remains a planning framework rather than a final development proposal. Officials said more community meetings will take place before Maryland seeks proposals from private developers.
State Center Redevelopment Plan Includes Two Housing Options
The revised vision plan outlines two possible approaches to redeveloping State Center in Baltimore.
The base scenario includes 1,350 rental apartments and 64 for-sale homes, for a total of 1,414 residences. Buildings would reach a maximum height of approximately 77 feet, or about seven stories.
The alternative scenario would allow 1,600 rental apartments and 112 for-sale homes, bringing the total to 1,712 residences. Under this option, the tallest buildings could reach approximately 163 feet, or 16 stories.
The proposed neighborhood would also include:
- Office space: Approximately 99,000 square feet.
- Retail space: Approximately 80,000 square feet, including a proposed 30,000-square-foot grocery store.
- Hotel: A property with 140 rooms.
- Parking: Between 1,650 and 2,000 spaces, depending on the development scenario.
- Public spaces and streets: Redesigned streets intended to reconnect the development with surrounding Baltimore neighborhoods and improve pedestrian access.
Most parking would be underground to help create a more walkable neighborhood.
Architect and urban planner Amber Wendland, a consultant working with public officials on the project, said the proposed office space would depend on future market demand and whether prospective tenants are interested in the location.
Four State Center Office Buildings Would Be Demolished
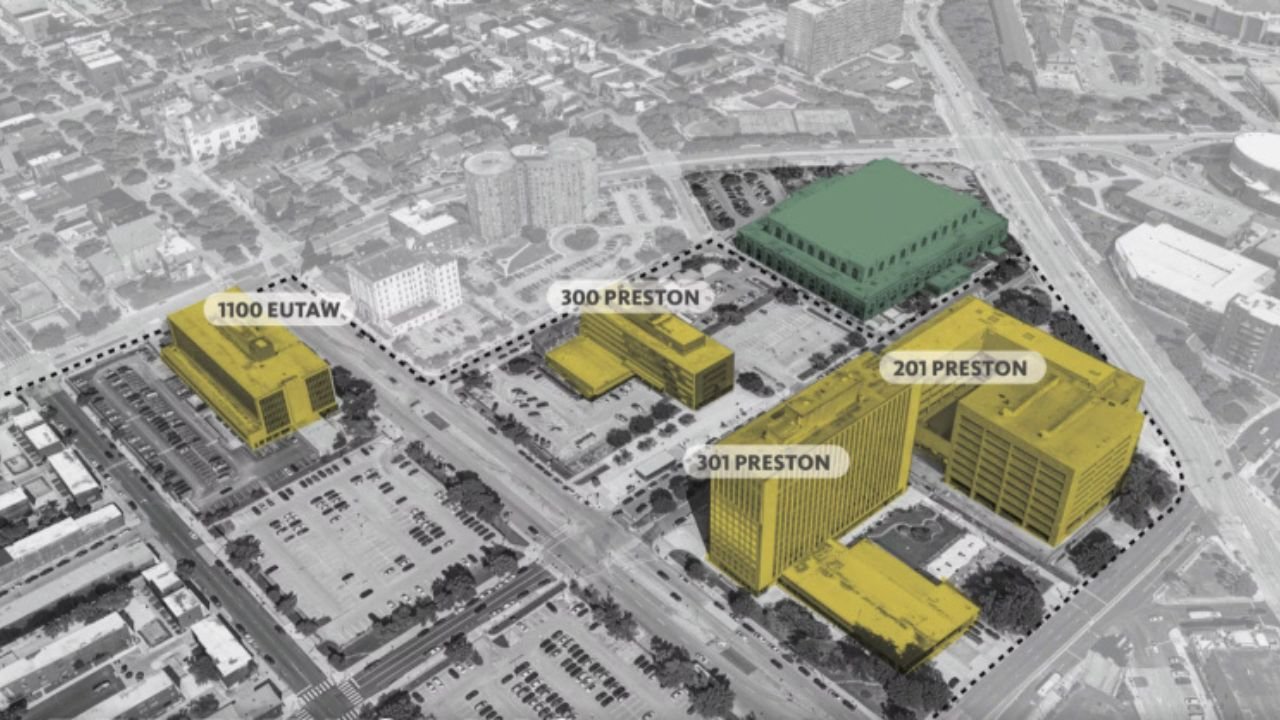
The latest proposal calls for removing four existing office buildings at 1100 N. Eutaw St., 300 W. Preston St., 301 W. Preston St. and 201 W. Preston St.
The buildings are approximately 60 years old and require extensive repairs and upgrades. Earlier redevelopment concepts considered adapting some of the existing structures for new uses, including housing.
However, Wendland said the design team evaluated the buildings’ structural systems, mechanical equipment, windows and potential renovation costs. The analysis indicated that retrofitting the properties would be too expensive compared with constructing new buildings.
“We went inside every single building,” Wendland said, explaining that the team compared renovation costs with what the current real estate market could support.
The revised plan therefore proposes clearing the office campus and building a new neighborhood designed around current and anticipated market needs.
Fifth Regiment Armory Will Remain
The historic Fifth Regiment Armory at 219 W. Division St. is the only building within the 28-acre state-owned property that is not targeted for demolition under the revised vision.
Completed in 1903, the fortress-like landmark hosted the 1912 Democratic National Convention. It now serves as a training facility and headquarters for the Maryland National Guard and houses the Maryland Museum of Military History.
The National Guard is expected to remain at the armory, which is state-owned and will not be offered for private development as part of the State Center project.
Earlier concepts considered reusing the armory for a grocery store. Under the latest proposal, the planned grocery store would instead occupy a new building elsewhere on the property.
Proposed Buildings Would Transition Toward Nearby Neighborhoods
The redevelopment concept calls for the lowest buildings to be placed along the western edge of State Center, near the McCulloh Homes public housing community. Building heights would increase toward Howard Street on the eastern side of the property.
The proposed office space and hotel would also be located toward Howard Street, near Joseph Meyerhoff Symphony Hall and Baltimore’s Mount Vernon historic district.
Preston Street would serve as the main east-west corridor, while Eutaw Street would form the principal north-south route through the new neighborhood.
The site is bounded approximately by Howard Street to the east, Martin Luther King Jr. Boulevard to the south, Madison Street to the west and Dolphin Street to the north.
Its proximity to public transportation is a major selling point. State Center is one of two locations in Baltimore City served by both a light rail station and a Metro Subway station.
Wendland also pointed to the property’s connections to Penn Station and nearby institutions, including the University of Maryland Medical Center’s Midtown Campus, the Maryland Institute College of Art and the University of Baltimore.
She described the site as an unusually well-positioned development opportunity because of its transit access and proximity to major cultural and educational institutions.
McCulloh Homes Is Not Included in the Current Plan
The revised State Center vision does not include McCulloh Homes in the redevelopment project’s formal scope. However, officials said the two areas could benefit from coordinated planning in the future.
The Housing Authority of Baltimore City has a long-term goal of redeveloping McCulloh Homes into a mixed-use neighborhood, according to a statement included in the presentation. No firm plans or timeline have been established for that work.
Wendland said discussions between the two projects remain important because both have an interest in creating mixed-income communities.
Officials indicated that opportunities for cooperation remain under discussion, although the details have not yet been finalized.
Affordable Housing Remains a Key Community Concern
Affordable housing was one of the major issues raised during the community meeting, particularly whether the project would provide homes that lower-income Baltimore residents could afford.
Resident Deborah Morris asked officials what provisions would be made for people earning less than $40,000 a year. She also pointed to the displacement of longtime residents during the 1960s, when the State Center campus was developed.
“What type of affordable housing are you going to provide?” Morris asked, emphasizing that the community needs more than expensive homes.
State Sen. Antonio Hayes said the community advisory council would have a role in helping officials determine how affordable housing should be incorporated into the final plan.
He stressed that the proposal remains conceptual, leaving room for further discussion as the project advances.
Morris later said she was concerned that developers could find ways around affordable housing requirements. She wants the state to ensure that affordability commitments are meaningful rather than simply included in the planning documents.
Baltimore City Comptroller Bill Henry also called for affordable homes available for purchase, not just rental apartments.
Henry argued that officials should examine whether institutional or regulatory barriers make it difficult to build affordable condominiums and other for-sale housing.
His comments highlighted a broader question facing the redevelopment: how to create a new neighborhood that attracts investment while also serving existing Baltimore residents.
Community Advisory Council Will Help Shape the Project
A new group, the State Center Community Advisory Council, was formed on Oct. 1 to provide input during the planning process. It includes representatives from approximately 20 community organizations and replaces the State Center Neighborhood Alliance.
The advisory council is expected to help officials gather neighborhood feedback as they refine the redevelopment framework.
During the meeting, City Council member Zac Blanchard also suggested that the site could be considered for a future home for the Waxter Center, a senior center on Cathedral Street that temporarily closed this year because of mechanical problems.
Henry praised officials for seeking community input before the development plan is finalized.
He said early engagement gives residents an opportunity to influence decisions before the state approaches private developers and potentially commits to a specific development concept.
Maryland Plans to Seek Developer Proposals in 2026
The state has not established a firm construction or demolition schedule for State Center.
A preliminary timeline presented at the meeting indicated that the state’s developer solicitation and transaction process could begin in November 2026 and conclude in December 2027. Officials cautioned that the schedule could change.
Two additional community meetings are planned before developer proposals are solicited.
Maryland’s Department of General Services, the Maryland Economic Development Corporation and the Maryland Department of Transportation are leading the planning effort in coordination with Baltimore’s Department of Planning and other agencies.
State officials have not decided whether to seek one developer for the entire 28-acre property or divide the site into smaller parcels and invite proposals for multiple sections.
Atif Chaudhry, secretary of the Maryland Department of General Services, said the state intends to lead the developer selection process rather than transfer the buildings to Baltimore City as previously considered.
He said the approach is intended to save time while allowing state and city officials to continue working toward shared redevelopment goals.
City planner Tarek Bolden said one municipal priority is avoiding a prolonged period in which cleared land remains vacant.
Officials did not provide a cost estimate for the latest proposal. A previous redevelopment plan was estimated to cost $1.5 billion.
State Center Redevelopment Has a Long History
Plans to redevelop State Center date to 2009, when a proposal was approved under former Maryland Gov. Martin O’Malley. Since then, the project has gone through multiple revisions.
State officials have also been moving approximately 3,000 state employees out of the aging office buildings to other locations in downtown Baltimore. That relocation process remains underway.
Earlier proposals included transferring the buildings to Baltimore City so municipal officials could lead the effort to find private developers. Some concepts also explored adapting existing structures rather than demolishing them.
The latest vision takes a different approach by proposing a clean slate, with new construction intended to better match projected demand for housing, retail, hotel accommodations and office space.
A 2026 market forecast cited in the presentation projects long-term demand for approximately 1,600 rental homes and 350 for-sale homes. It also estimates demand for 85,000 square feet of retail space, a 125-room hotel and 165,000 square feet of office space.
The current vision plan includes less office space and a somewhat larger hotel than the market forecast, while its maximum housing scenario approaches the projected demand for rental units.
The housing concepts also reflect different construction methods. The base scenario assumes five levels of wood-frame construction above two concrete podium levels. The alternative explores a combination of wood-frame, concrete and steel construction to test the feasibility of taller buildings and greater density.
State Center Could Become a Major Baltimore Development
Hayes described the proposed redevelopment as one of Baltimore’s most significant development opportunities outside Harborplace.
But important decisions remain unresolved, including the final building designs, affordable housing commitments, developer selection, project costs and construction schedule.
For now, the revised vision establishes a framework for turning an aging state office campus into a mixed-use neighborhood. The next phase will involve additional community engagement and the preparation of a process for attracting private developers.
Whether the project ultimately delivers its proposed housing, retail, hotel and public spaces will depend on the final plan, market conditions and the decisions made by state and city officials.